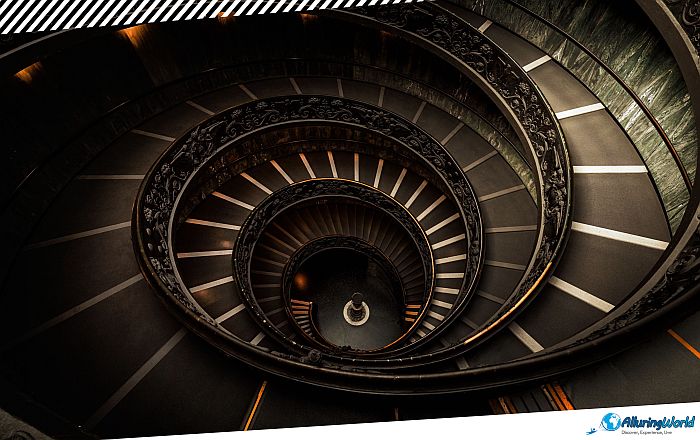
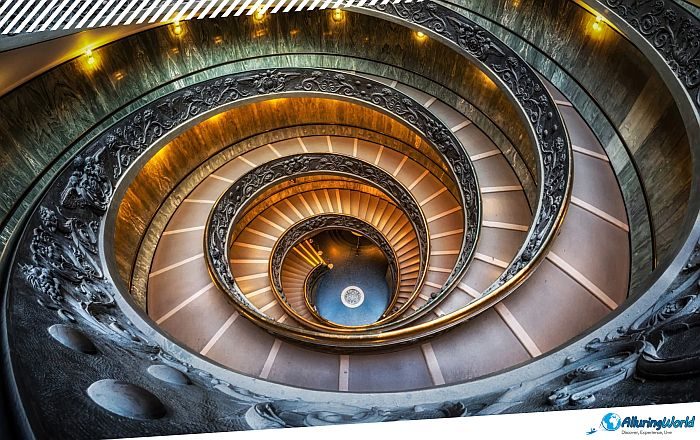
The Bramante Staircase, officially known as Scala del Bramante, is a double-helix spiral staircase that is located at the very end of the standard Vatican Museums route in the Pio-Clementino Museum, within the northern part of the Vatican City State. While the Bramante Staircase nowadays refers mainly to the Modern Bramante Staircase, there should be a distinction between the original, located in the Belvedere Courtyard, and the modern version, which the majority, if not all, visitors nowadays see and photograph. Given the fact that the Bramante Staircase is found inside the vast expanse of the Vatican Museums complex, it stands out as an architectural wonder that revolutionized the use of space, movement, and structural balance in Renaissance Europe. The Bramante Staircase is not just a means of movement in the museum from one floor to another but rather a critical engineering achievement in the High Renaissance, where functionality was seamlessly integrated with aesthetics.
Although millions of visitors go through the Vatican every year to look at the Sistine Chapel ceiling or St. Peter’s Basilica, one of the most interesting stories from the history of this territory relates to the Bramante Staircase. The staircase is an invention that was driven by the papal ambition, clever mechanics, and an uncanny foresight into human traffic flow. In 1505, Pope Julius II undertook a grand effort to transform the Vatican grounds in order for it to become fit enough for the Holy See’s residence. As part of his ambitious architectural vision, he intended to link the Apostolic Palace with the Palazzetto del Belvedere, a hilltop villa situated roughly 300 meters (984 feet) to the north, creating the monumental Cortile del Belvedere (Belvedere Courtyard) between them. For this purpose, Pope Julius II engaged Donato Bramante as the main architect for his project.
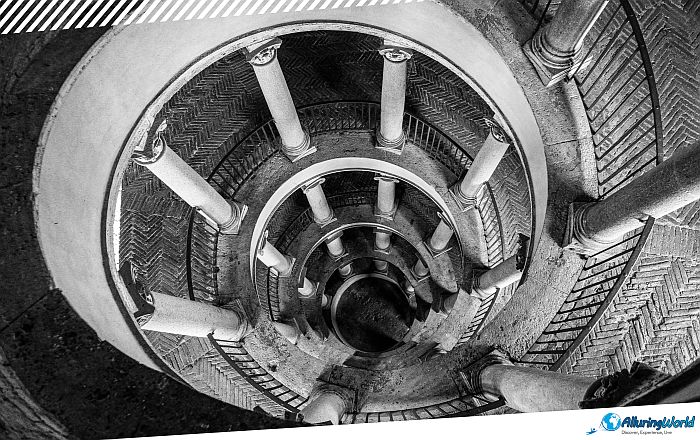
Pope Julius II needed a passageway that would have a functional and stately purpose. Since this passage had to cater to steady foot traffic, distinguished visitors, and lots of supplies, it required additional structural integrity so that it would support the needs of that time. Most importantly, the passageway had to carry loads of pack animals like horses and mules laden with supplies up to the Pope’s apartments without disrupting official business or ceremonial events. In response to this complicated situation, Bramante came up with a brilliant idea, which was to create a double-helix ramp incorporated within a towering structure. The result was not only solving an impossible logistical problem but also creating a classical architectural wonder which would be considered a landmark by future generations.
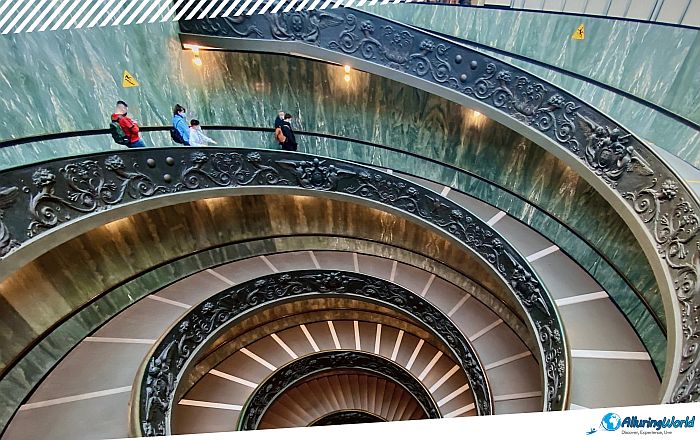
The ingenious design of the original Bramante Staircase is its double helix design. This is not like any regular spiral staircase found at that time, which made use of central piers with a common set of steps, but rather two separate continuous spiral paths within a hollow cylinder. This includes some definite advantages of the structural mechanics of the ramp, such as:
- Continuous Flow: One ramp spiraled continuously upward while the parallel ramp coiled downward, ensuring that foot traffic and pack animals moving in opposite directions would never cross paths.
- Step-Free Gradient: This was designed in such a way that there were no steps, but only a gradual slope on which animals loaded with goods could have traction without slipping.
- Unobstructed Lighting: The open vertical core allowed natural light to penetrate deep into the interior, illuminating the spiral from top to bottom.
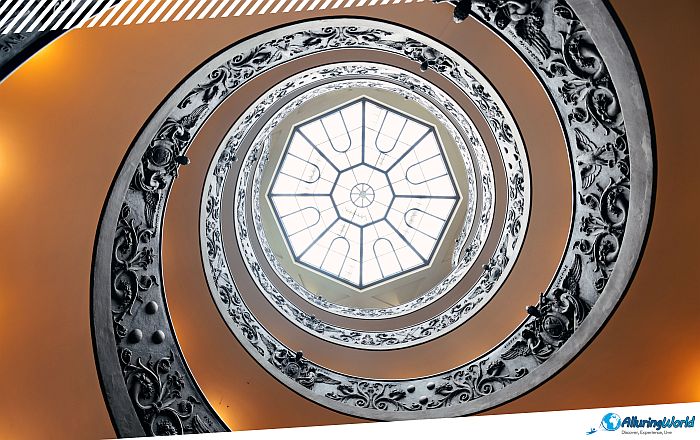
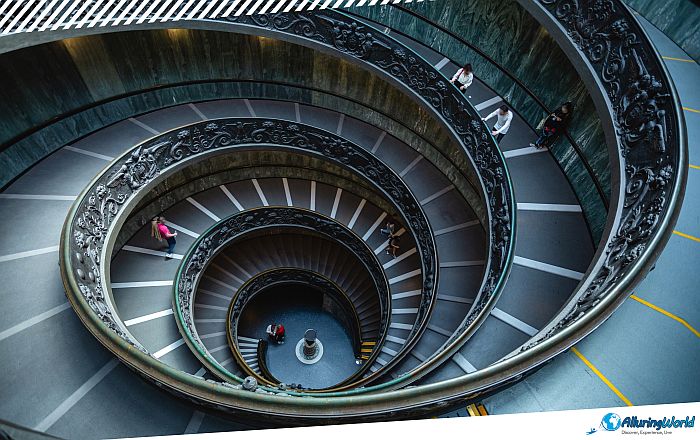
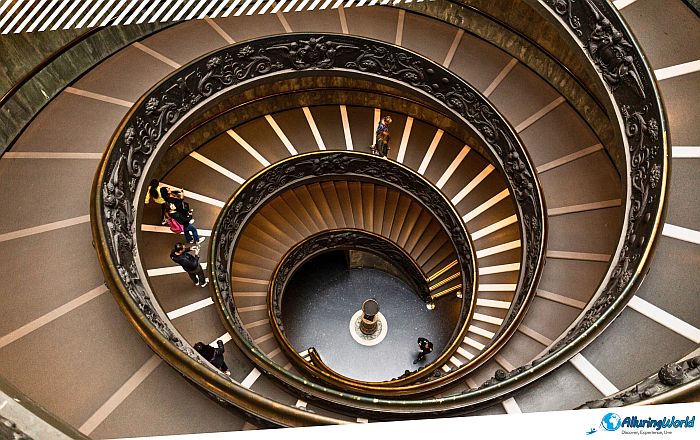
To support the immense load of the masonry, Bramante integrated a series of classical stone columns along the spiral. As the ramp ascends, the column orders change according to classical Roman conventions, moving from heavy Doric at the base, through Ionic in the middle section, to refined Corinthian at the upper levels. This progression satisfied both structural load requirements and classical aesthetic harmony. It seems to be a common misconception amongst visitors today which staircase exactly is being referred to when talking about the Vatican Museums. The overwhelming majority of images presented on the Internet are showing the sweeping, ribbon-like double helix, which does not portray Bramante’s 1505 original, but rather a modern homage that was built in 1932.
ADVERTISEMENT
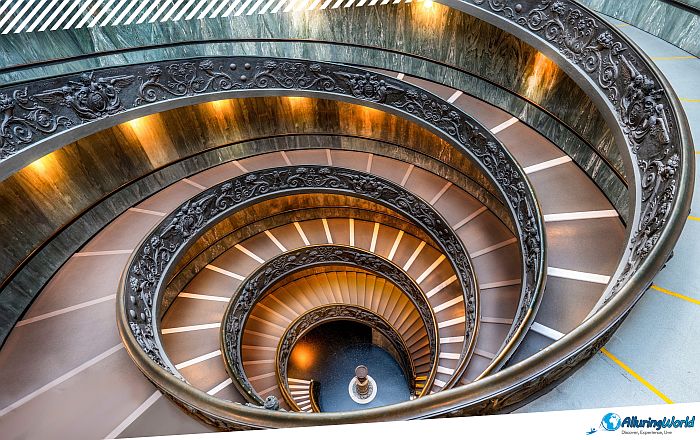
With the increase in museum visitors in the early decades of the 20th century, there came the need for a specialized structure to enable the exit of all these people, who number several thousand per day. It was, in fact, the architect Giuseppe Momo who was instructed to design a staircase based on Bramante’s original idea.
| Feature | Original Bramante Staircase (1505) | Giuseppe Momo Staircase (1932) |
| Primary Surface | Smooth, step-free inclined ramp | Stepped stair treads with bronze balustrade |
| Architectural Style | High Renaissance Classical | Modernist / Renaissance Revival |
| Original Purpose | Access for horses, mules, and papal staff | Public museum exit route |
| Current Access | Restricted (Special access tours only) | Open to all general museum visitors |
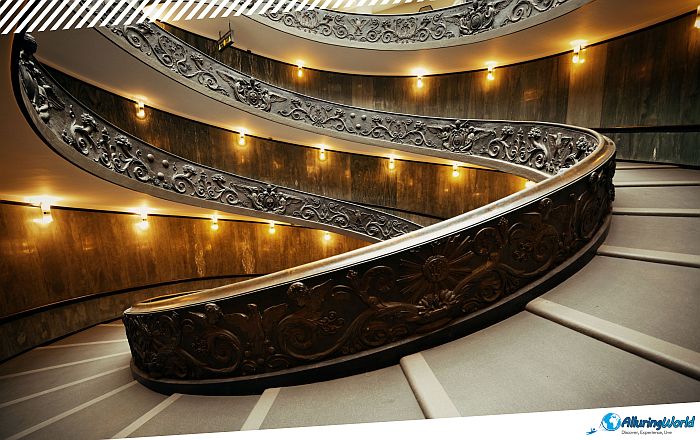
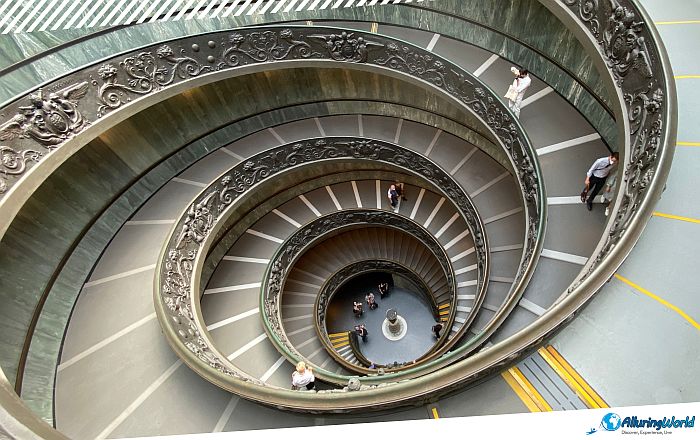
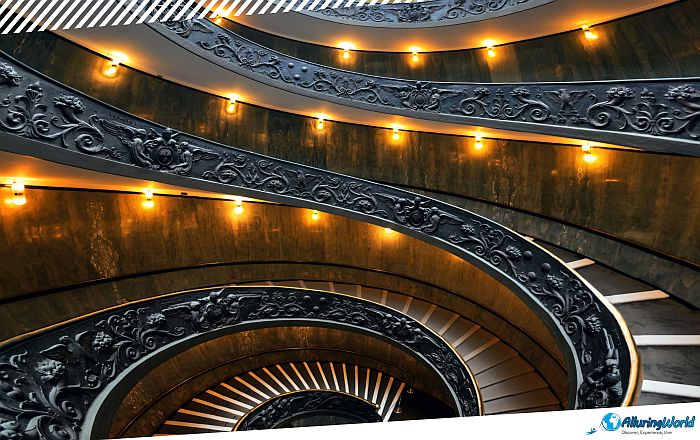
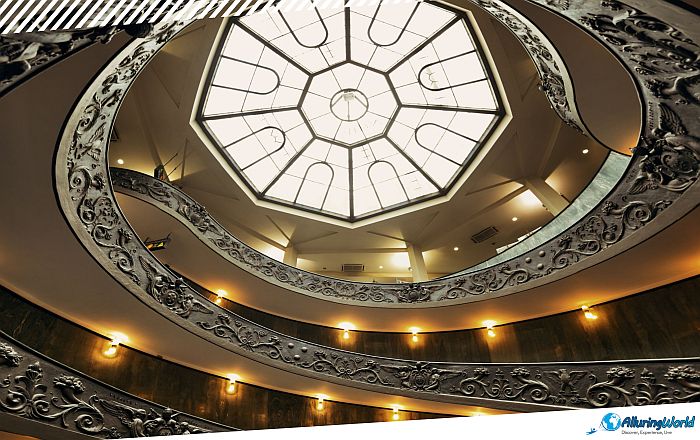
Momo’s modernized version of the staircase features intricate bronze relief panels which were sculpted by Antonio Maraini, who was an Italian politician, sculptor, and art critic, and they depict papal coats of arms and religious motifs. Located at the end of the standard tour route, Momo’s spiral provides the dramatic final view for visitors who are exiting into Rome, but overall, this double-helix stands as a direct homage to Bramante’s 16th-century ingenuity.
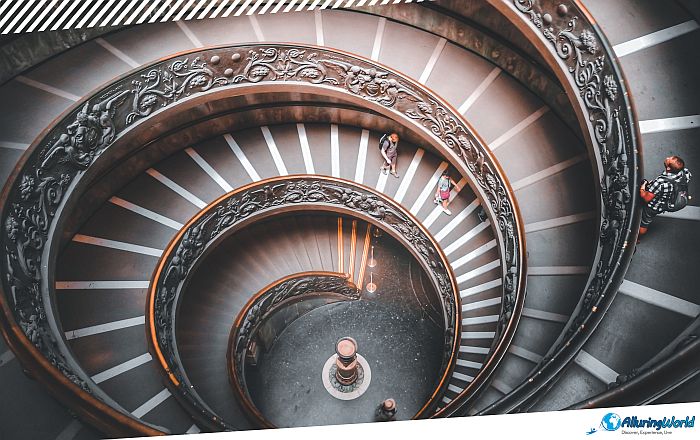
From the size and dimensions perspective, both staircases represent a great engineering achievement, although each was constructed according to very different parameters. For instance, the 1505 Bramante Staircase is 20 meters (66 feet) high and consists of four tiers in the form of a spiral and is supported by 36 large stone columns that surround the staircase on the inside. Its wide paved ramp is approximately 4.5 meters (15 feet) wide and has a very gentle slope that gives plenty of space for turning and safe climbing for the pack animals that were used to ascend into the Belvedere complex. At the same time, Giuseppe Momo’s staircase from 1932 was created for many people who could move simultaneously on the staircase. It is 15 meters (49 feet) high and consists of two spiral flights of shallow steps, which are each 2.5 meters (8 feet) wide and are enclosed in a 18-meter (59 feet) diameter circular shaft. This staircase is crowned by a huge glass and bronze dome and consists of a spiral exit that is more than 100 meters (328 feet) long.
The idea of Bramante’s double helix continued to resonate throughout Europe in the architectural arena for centuries to come. Prior to the design, vertical movement within castles and palaces had been difficult, dark, and prone to congestion. In the end, it was Bramante who started opening the world to different ideas of how architecture can be functional, if people think outside the box. With this, the success of the Belvedere staircase showed how a utilitarian ramp could serve both purposes.
The architects in Europe attribute the inspiration for their famous buildings to these spiral staircases in the Vatican. Notably, among these is the double-helix staircase at the Château de Chambord in France’s Loire Valley, commonly attributed to designs by Leonardo da Vinci, which shares the same revolutionary geometry pioneered in Bramante’s completed Vatican ramp. It was through Bramante’s geometrical designs that urban designers designed their projects up until the 19th and 20th centuries.
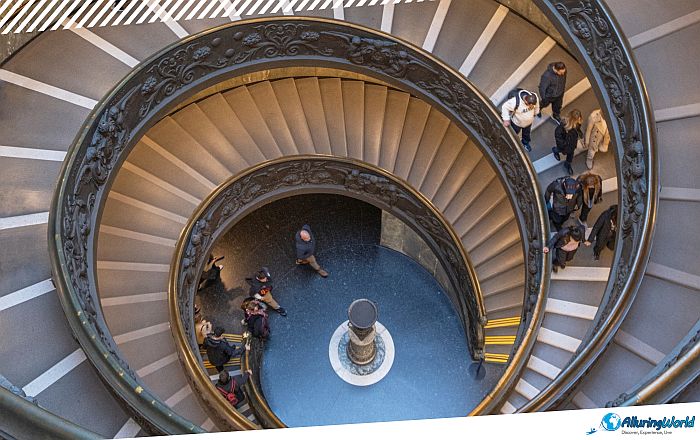
It is necessary to know about the various visiting policies for each of these structures to be able to plan a visit to see them properly. While you are making your way through the galleries and the Sistine Chapel along the normal visiting path, you will be led to Momo’s exit staircase, but unfortunately, the original 1505 building is still hidden in the courtyards next door, and it is only available during specialized tours. For those looking to experience Giuseppe Momo’s 1932 staircase, visiting is straightforward:
- Access: Included automatically with every standard Vatican Museums admission ticket, and doesn’t require extra fees or tours.
- Location: Serves as the primary exit route after passing the museum gift shops.
- Best Time for Photography: Visit early during the opening slot at 08:00 or late afternoon around 16:00 to avoid heavy crowd density on the lower landings.
On the other hand, the original 1505 Bramante’s staircase is not included with your Vatican Museums ticket, and it is limited to who can access it:
- Access: Access to these locations is strictly limited to prevent any damage to the stone ramp structure. It is not accessible to regular visitors who have tickets to the place.
- Booking: You would need to book yourself for an exclusive architectural tour or a Vatican educational visit some months before your planned visit there.
While the Vatican Museums are on almost everyone’s must-visit list of museums, they enforce strict rules regarding dress codes, photography, entry times, and prohibited items. You should consider the essential visitor tips and coordinate based on them:
- Footwear: You should wear sturdy walking shoes with good traction. The museum floors cover several kilometers of stone, and historical ramps can feel slick, so consider wearing something very comfortable. Avoid wearing flip-flops, but due to the hot weather in the city, light sandal-like shoes are permitted.
- Dress Code: Ensure shoulders and knees are fully covered, both men and women, to comply with strict Vatican dress policies across all museum sectors.
- Photography: No photography or video is allowed under any circumstances in the Sistine Chapel, but it is allowed in other parts of the museums.
- Security Checkpoints: Allow at least 30 to 45 minutes to clear airport-style security screens before your scheduled tour time.
- Prohibited items: Selfie sticks, tripods, drones, laser pointers, and flash photography are strictly prohibited; large backpacks, medium-to-large umbrellas, and suitcases, as well as food and drinks, must be checked at the cloakroom.
In conclusion, you can observe that the Bramante staircase is the true embodiment of beauty, functionality, and form that is still visible today. Created by a genius with the purpose of moving things upwards over an incline, the ramp designed by its architect has turned into the iconic masterpiece of the era of the High Renaissance. Overall, the original stone staircase created by Bramante and Momo’s modern double-helix represents great examples of man’s creation, which in turn presents itself as a powerful legacy of human innovation that continues to shape our understanding of space and movement.