
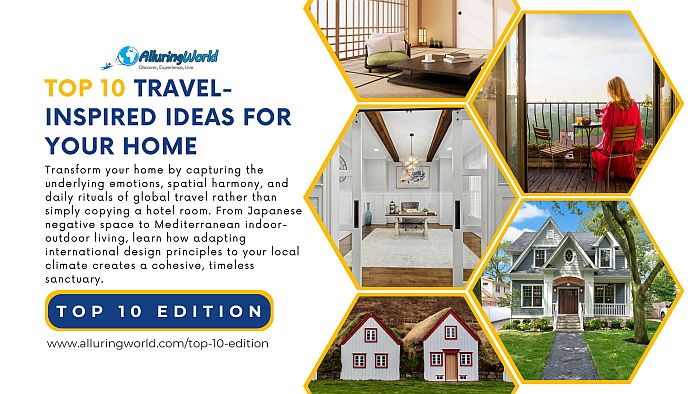
Travel is a great way to get inspired by seeing the world, but you may find yourself getting caught up in replicating a hotel you stayed at, or some random shack you hiked by. Instead, you should focus on capturing what made that environment special and bring it home in a way that will improve your day-to-day life and reflect who you are as a person.
The ten approaches presented here address day-to-day, Mediterranean-style excursions, Scandinavian minimalism, Japanese space planning, Latin American courtyards, leisurely seaside locales, local climate adaptation, design consistency, long-term value, and handcrafted details. All these methods contribute to taking the tour beyond decoration and into the realm of the home’s function.
1. Beyond the Postcard: Embracing Daily Life Abroad
Grand monuments and dramatic landscapes may make for good postcards, but it’s the everyday that offers up the most valuable design ideas for our own homes. Watch how people come and go, where they cook, store, eat, relax, hide, and play both indoors and out. Take notes on how they make their homes, rather than assuming that one building or entire culture represents a whole region.
- The Heart of the Home in Daily Life: A busy food market in Morocco, for example, is interesting, but what might be more interesting is how the foods and people interact. Such an observation might lead to the kind of kitchen that features easy circulation, plenty of work surfaces, and seating for family members or guests. Similarly, visiting a piazza in Italy would suggest that a family’s living room need not be an enclosed room at all; a patio, a veranda, or an opening that can be easily thrown open would do just fine, if the climate allows.
- The Practicality of People: A small apartment in Tokyo can serve as a source of inspiration for how to solve specific space challenges, like built-in storage or space-saving furniture. The most important takeaway is that all the square centimeters in your home should serve a purpose. A stay in a small village in Macedonia could provide insight into designing around thermal comfort, daylight, shadows, and places to stop and rest. But to actually be useful, these ideas need to be applied to real problems of storage, circulation, comfort, or ritual.
- The Atmosphere of Living: Travel memories are also emotional. The Japanese garden evokes a sense of peace, and the Spanish tapas bar sparks the spirit of a lively social event, but what makes them exceptional is the unique atmosphere they create. This is the feeling that your home can also provide by playing with ceiling height, acoustics, lighting, materials, colors, and the arrangement of spaces. Instead of trying to capture the image, define the emotion you want to evoke in a particular room. A library will be more comfortable and less exposed, while the dining room should be intimate and connected to the kitchen through space and lighting.
2. Embracing the European Riviera: Mediterranean Indoor-Outdoor Living
Mediterranean-inspired design is associated with shade, al fresco dining, resilient materials, and the permeability between interior and exterior. The design principle that proved to be most useful was not to build another kind of a coastal villa in a completely different area, but to explore the tenuous relationship between thresholds, courtyards, and sheltered outdoor volumes as a way to extend the boundaries of one’s everyday life.
- The Seamless Transition: A good indoor-outdoor connection always starts with circulation rather than decoration. While oversized doors opening to the patio or garden will help, the transition is all about floors, drainage, shade, privacy, and furniture. Using stone, terracotta, or even weathered wood in the space where it makes sense also helps the connection feel right. It needs to feel like one space that happens to have an extension onto another. The best connections happen when what was supposed to be one room meets the outdoors without a clear division between the two.
- Courtyards and Al Fresco Delights: In many Mediterranean-style homes, a courtyard is a sheltered outdoor space. A custom home can be designed to include an internal courtyard, a covered dining terrace, or a walled garden to which several rooms open. The primary bedroom can open to a private terrace, and the breakfast room can overlook a shaded pergola where morning coffee can be enjoyed. Such places must be used for the purpose for which they are designed, not as an exotic feature.
- Light and Airy Spaces: Using pale colors, plenty of windows, and leaving lots of space make a house look brighter without using strictly coastal colors. Having high ceilings gives the illusion of space, as does having lots of skylights or using borrowed light to brighten up darker rooms. Placing windows according to their position on the house, taking into consideration glare, privacy, heat, and light, as well as their aesthetic appeal, results in a roomy feeling rather than focusing on how much glass is used in the room.
3. Scandinavian Simplicity: Calm and Function in Everyday Spaces
A Scandinavian-inspired interior can make a room appear more peaceful, organized, and minimalistic. However, one of such designs’ main ideas is to introduce objects that help in everyday living, keep them in their proper place, and select appropriate materials and shapes.
- The Power of Minimalism: Minimalism looks good only when it is properly designed. The presence of built-in furniture, convenient entry systems, and flow of traffic enables the free space in the house to be empty with nothing to hide, but without asking the occupants to change their habits unreasonably. A room should not appear devoid, as this would make it look empty, but it should contain the objects necessary for its purpose, leaving enough space for these items to be seen and appreciated.
- Natural Materials and Light: Light-colored woods, wool, linen, and cotton may add coziness to a minimalist room. However, such materials are not necessarily exotic and should not be chosen deliberately to create a particular aesthetic. If you want to achieve a certain comfort only with natural elements, use local woods, hard-to-wear finishing, and home-appropriate textiles. Moreover, big windows and their furnishings will bring more light into the space, but should be selected based on the room’s orientation and privacy requirements.
- Function Over Form (But Both Are Crucial): Good residential design blends form and function; a well-designed chair simultaneously offers comfort and style, storage furniture is organized to showcase its contents, and rooms are planned to meet the needs of their intended use. In a custom-designed home, these principles take on an even greater importance because they focus on personal possessions, patterns of use, and the potential for ongoing maintenance. The most effective built-ins and furnishings actually improve life by reducing clutter and supporting a harmonious whole.
ADVERTISEMENT
4. The Japanese Approach: Calm, Space, and Intention
Traditional Japanese interiors often serve as excellent examples of versatile rooms, softly glowing lighting, subtle spatial divisions, and restrained decoration. These are all specific traditions that should not be taken as a model for how all modern Japanese homes must look, and are best experienced as inspirations rather than direct descriptions.
- The Art of Negative Space: Web Japan, an official website run by the Ministry of Foreign Affairs, defines ma as “negative space,” or a pause that helps make surrounding moments more prominent. In the context of the home, the concept might make for less cluttered spaces where there is enough breathing room between objects that the eye can fully process each one. Negative space is useful because it can make a room feel more open, help objects stand out better, and keep a space in balance.
- Natural Elements and Harmony: Wood, stone, planting, and views of nature elements are common features in traditional architecture to bring the interior space together with the outside environment. Shoji are classic Japanese paper screens that allow the light to pass through. At the same time, a tokonoma is an alcove used to exhibit seasonal art or flowers, which are examples of the modern implementation of these design elements.
- Ritual and Mindfulness in Daily Life: A well-designed home allows for these little transitions that we make throughout our day. This often overlooked area is called the genkan. It is an entry vestibule where outdoor wear is shed before entering the home. A custom-designed entry might include seating, storage space, and the shift from one space to another. A reading nook, meditation, or tea station could act as this area within a home, so long as it holds value to the household’s habits and not a foreign habit.
5. Latin American Warmth: The Charm of Courtyards and Vibrant Spaces
Latin America offers an enormous variety of climates, history, and building styles, but it is wrong to generalize about one style that represents the region. Visitors to Latin America can find traditional homes built with courtyards, intricate details, color, and a sense of connected social spaces, any of which can spark a feeling of friendliness and approachability, if not a deep empathy for the region’s complex cultural legacy.
- The Central Courtyard as a Heartbeat: In courtyard-based homes, the open space may serve to organize the circulation as well as provide light, air, and privacy. Rooms that open onto the courtyard still have a connection to the street, but they offer more in the way of privacy. In a new home, custom home builders can take advantage of that principle to dictate the placement of living areas, bedrooms, and covered walkways that lead to an enclosed center. The courtyard becomes part of the floor plan.
- Color, Texture, and Craftsmanship: Vibrant tile, textured plaster, wrought iron, pottery, and woven textiles can enliven a room if used sparingly and with a purpose. Steer clear of eclectic mixings of unrelated artifacts from different countries; rather, choose one or two items that reflect your own interests. In addition, buying local can also help recreate the feeling of handcrafted goods without pretending that your home is located elsewhere.
- The Flow of Connection: Wide openings, verandas, planting, and shaded-outdoor rooms can make possible a more free-flowing arrangement of the functions of cooking, dining, and gathering. These are related to Mediterranean style, but the emphasis is on sociability: on the view and the traffic flow between rooms, and the ability to gather in groups of different sizes. It’s all about connection, with possible privacy and places to retire.
6. Recreating the Relaxed Character of Coastal Destinations
Coastal travel often evokes a sense of wide horizons, breezy openness, gentle illumination, and destinations that encourage a lingering stay. You can capture this in your home, even if you are not in the vicinity of a large body of water. The goal is to create a feeling of space and awareness of one’s surroundings, rather than a specific nautical theme.
- Embracing Natural Light and Air: While windows, French doors, and open circulation patterns can generate a sense of space, they must be considered in relation to solar effects, prevailing weather, security and privacy, and energy efficiency. Cross-ventilation can be used to great advantage if the climate demands it, as can shading devices to avoid excessive solar gain. On the other hand, mechanical systems are sometimes required to address extreme weather conditions, such as heat, humidity, smoke, or cold.
- Seascape Palettes and Textures: Muted blues, sandy neutrals, beiges, greys, and whites can be used to evoke the feel of the coast without being overly shabby-chic. Natural fibers like linen or cotton, or wicker, pale wood, or other materials that will stand up to the test of time in your climate, may be good choices. The palette should be inspired by real places, the sky, earth, plants, and light you see every day, not a postcard from an imaginary coastline.
- Creating Zones for Relaxation and Observation: A sunroom, window seat, covered porch, or sheltered garden bench can be made into a particular place to pause and observe things around you, which is more productive than letting the state of unwinding leak diffusely throughout the house. Make it a place to read, chat, or lounge by planning the view from the room, degree of enclosure, comfort, lighting, and distance from more lively rooms.
7. Adapting Global Inspiration to Your Local Climate
A successful home inspired by foreign prototypes does not blindly adopt alien designs but rather tests them against local conditions. A design that works well in a dry climate may prove entirely inappropriate in a swampy, brush-filled, fire-prone, or temperate region. Therefore, adapting to the local climate is specified as a task to be addressed.
- The Pragmatism of Place: Begin with your local conditions: sun, wind, rain, temperature, hazards, and uses. The U.S. Department of Energy states that “Insulation, windows, doors, daylighting, shading, and ventilation… [are] variables that should be considered… In combination with specific climate considerations.” The same source also mentions that “Cool roofs offer… the largest energy saving… in the hottest climates… [but] can increase heating bills in cold climates.” The information from the DOE supports the idea that the best course of action will depend on the situation, rather than providing one certain solution.
- Material Harmony: Select materials based on structure, exterior exposure, maintenance, availability, and compatibility. Local availability may reduce transportation costs and make the home more harmonious with the environment, but it does not necessarily mean that the material is appropriate or sustainable. Imported materials can be used as accents if their properties are well-known. The final choice of materials should be made jointly with the architect, engineer, contractor, and with due consideration for product specifications, rather than being selected on impulse.
- Seasonal Considerations: Think of the ways that your outdoor spaces, glazing, shading, and thermal comfort will vary throughout the year. An outside space designed to enjoy summer evenings may require wind protection, drainage systems, or even an enclosed space within proximity for other seasons. FEMA recommends that homeowners seek advice from local code officials on permits, zoning issues, flood plains, and necessary documents prior to construction. Such an analysis is important as it may affect plans inspired by trips abroad.
8. Designing for Longevity: Creating a Home That Ages Gracefully
Ultimately, designing through the inspiration of travel seeks to produce a habitat that is timeless. With such considerations, a house designed using lasting materials and timeless architectural principles is likely to be functional and beautiful for generations to come.
- Selecting Materials That Patina: Materials such as wood, stone, metal, and unglazed ceramics, which age well, develop a patina through time as an indication of what happens every day. In addition to not wearing out, these materials get better with time, just like the buildings from centuries past in Europe and Asia.
- Flexibility for Changing Life Stages: Timeless design will always account for the way that the needs of the family may change in the years to come. Areas should be designed in such a way that they can transform from nurseries into offices or even from guest bedrooms into the main living space.
- Quiet Elegance Over Passing Trends: It is necessary to avoid short-lived trends in order to give long-term value to your house. It will have its charm regardless of any trend changes because of its strong architecture, good use of light, circulation, and personal meaning.
ADVERTISEMENT
9. Artisanal Craftsmanship and Local Heritage: Infusing Personal History
While traveling, you will come across many of the regional craft traditions, hand-carved millwork, handmade masonry, wrought iron, and handmade tiles. To integrate all such elemental design elements in a custom house creates richness and longevity that cannot be achieved with mass-produced products.
- The Value of Handwork: Handcrafted items have the signature of the craftsman, which adds character and uniqueness to architectural elements. No matter whether it is hand-troweled walls made of plaster, hand-forged hardware, or stone carvings on-site, all of them add interesting features that allow you to get closer to them and observe them.
- Honoring Tradition Through Adaptation: There is no need for full historic renovation when borrowing from traditional arts. Traditional arts can be used in modern design with the use of simpler profiles, natural surfaces, and clean lines. An elaborate pattern found in an ancient architectural setting can be transformed into a simpler geometric design for screens, tiles, or ceilings.
- Supporting Local Artisans: One of the greatest ways of paying tribute to worldwide inspiration is through collaboration with local artisans for the realization of the concept. Collaborating with local stonecutters, carpenters, and blacksmiths is essential in ensuring that the fine details are done according to local materials and construction methods.
10. From a Collection of Ideas to One Cohesive Home
The challenge lies in incorporating various references without making the house look like a collection of disconnected pieces. The key to achieving cohesion is through commonality of goals, the use of consistent materials and dimensions, and knowing how the family wants to live.
- Identifying Your Core Values: Once you’ve thought about floor plans, think of what mattered in the spaces that you recall. It could be community, privacy, simplicity, craftsmanship, spatial efficiency, or a connection with nature. Pick a handful of these qualities and apply them to all your decisions. That way, attractive but irrelevant concepts do not distract from what is important.
- The Power of a Narrative: Consider the house as a process rather than as discrete rooms. Connections between the arrival, progress through communal areas, transition to private rooms, and connection to the outside should be continuous. The repetition of materials, aligned views, and continuity of detailing can ensure that concepts derived from separate journeys fit into the same design narrative. The story is yours, not the journey itself.
- Subtlety Over Replication: Designs that are inspired by travel tend to emulate principles more than the look itself. For example, rather than build a Tuscan villa in a suburban setting, design an arched walkway, since it will provide necessary shade. Rather than place some token Japanese element in your garden, design a soothing entry way or light filtering screen. When every single decision makes sense in relation to the home, surroundings, weather, and regional needs, it will become personal and not themed, and more functional and timeless as well.
Frequently Asked Questions
- How can travel inspire a custom home without making it feel themed?
Concentrate on what makes a place memorable based on design concepts. Travel experience could motivate you to have better circulation, connectivity between inside and outside, improved storage, filtered light, or even somewhere to sit down and unwind. - How can different regional design influences work together in one home?
Start with a few common principles, such as simplicity, craftsmanship, daylight, privacy, or harmony with nature. Common materials, common proportions, alignment of views, and the progression of spaces can bring various inspirations into harmony. - What travel observations are most useful when planning a floor plan?
Take notice of how people enter their homes, how they prepare food, how they store things, how they congregate, how they move from one space to another, how they get privacy, and how they use outdoor spaces. - How should travel-inspired ideas be adapted to the local climate?
Consider the local sunlight, winds, precipitation, temperatures, seasons, and possible natural dangers while choosing the windows, outside spaces, roofs, materials, or ventilation systems. The local building regulations or even professionals can also influence your choice of the design solutions. - Which travel-inspired features can create a calmer home?
Effective circulation, built-in storage, minimal furniture, controlled lighting, natural materials, and well-designed negative space may make a more peaceful setting. Specific areas where one could read, think, or contemplate the surroundings also contribute to quieter daily rituals.
In conclusion, creating a customized home inspired by travel is not about replicating a vacation spot or piecing together an anthology of other architectural styles from abroad. Rather, it is about discerning the elements that made particular spaces warm, functional, alive, or tranquil and incorporating these qualities into your own space.
Combining the global with the local and personal yields a home that is connected to its surroundings while being highly personalized. It goes deeper than mere aesthetics, but becomes part of your everyday experience of living, coming together with family, and resting.
Ultimately, a custom-made home that has resulted from travel will become your sanctuary. Through the emphasis on authenticity, climatic suitability, and functionality, you create something that is more than just a reminder of your travels, but enhances your living experience now and for years to come.