
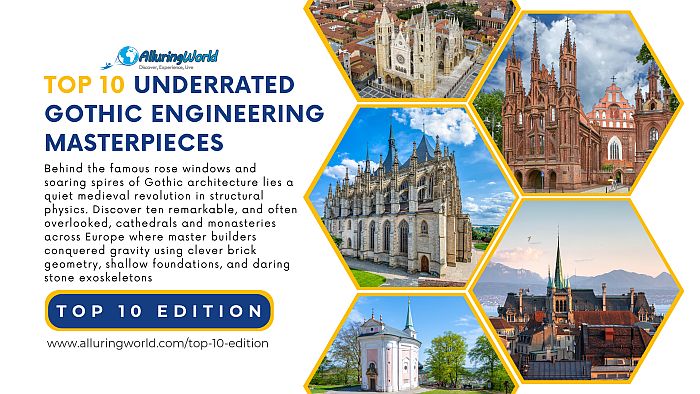
When you think about Gothic architecture, the typical images that come to your mind include the famous rose windows, the dizzying lancet arches, and the imposing spires reaching for the heavens. However, hidden behind the stained glass and the stonework was a quiet revolution in structural physics. From the 12th century to the 16th century, Gothic architects had managed to solve the problem of dealing with lateral pressure and gravity using pointed arches, ribbed vaults, and flying buttresses without engines or computers, and they managed to leave behind legacies that you can admire today.
While household names can draw large crowds of people, some of the most incredible engineering feats of Gothic architecture have been completed away from all of the fame. From rural areas to riverside sites to royal ventures, the engineers faced mud, a lack of stone, and great heights in overcoming the limits of their abilities. From pioneering choirs to unfinished royal chapels and soaring glass-walled cathedrals, these ten examples show how builders worked with the materials at hand.
1. Saint-Denis Basilica – France: The Laboratory Where Gothic Took Flight
Just north of Paris, the Basilica of St. Denis serves as merely a prelude to the rest of the cathedrals that followed, although it is considered the cathedral where all of Gothic architecture’s secrets started in terms of structure. In the 12th century, Abbot Suger wanted to create an architectural wonder, a church that was open to light while housing many pilgrims inside. As he did not want to bury the people under thick, windowless Romanesque walls, he had to find a different type of architecture that would accommodate and make his work accessible to the masses and more pleasing.
The use of ribbed vaults in conjunction with pointed arches allowed for the thrust of the arches to be carried on narrow columns rather than on thick walls. This change made it possible to add large stained glass windows, thus giving a structural justification to the idea of verticality.
End result: Saint-Denis proved that stone walls did not have to look like solid bunkers to hold up a lofty roof, but it is today seen as a breakthrough that reshaped sacred architecture across Europe.
2. Salisbury Cathedral – England: Balancing 6,500 Tonnes on Shallow Foundations
The spire of Salisbury Cathedral rises to an estimated height of 123 meters (404 feet), and it is the tallest spire in the United Kingdom. Still, Salisbury Cathedral is frequently overshadowed by the fame of Westminster Abbey or Canterbury Cathedral, and it is overlooked all the time. The church itself was erected around 1220 and planned with admirable consistency, but the addition of the spire altered the physics dramatically.
The spire and the tower that supported it put an additional weight of 6,500 tonnes of stone on four crossing piers built on shallow foundations of only 70 cm (28 inches). In order to prevent the tower from collapsing or settling unevenly, arches, iron tie bars, and flying buttresses were built inside the crossing.
End result: Today, even, Salisbury remains a striking case study in load paths, and it is used as a great example of how moving weight upward requires thought and bracing below.
3. The Church of Saint Barbara – Kutná Hora, Czech Republic: Silver-Fueled Vaulting
Though the Church of St. Barbara sits on top of a town that mined silver in Bohemia, this architectural wonder was not constructed in a royal capital city, yet it still boasts an ambitious architecture equal to any other great building in Europe. The construction began in 1388, and it was financed by the wealth from local silver mines; hence, the project reflected a community that was eager to match its economic boom with monumental stone.
Its distinctive tent-like roof and double row of flying buttresses catch the outward thrust from the vaults and guide that force down into the supporting masonry. Using local stone and working under changing budgets for each generation meant that the masons needed to manage lateral thrust as they dealt with late-Gothic vault construction.
End result: Saint Barbara shows that high-level Gothic structural thinking can thrive in prosperous provincial centers, and not just in the great capitals of certain regions or countries.
4. The Abbey Church of Saint-Ouen – France: Rayonnant Grace in the Shadow of a Giant
In Rouen, the Abbey Church of Saint-Ouen often finds itself in the shade of the flamboyant Rouen Cathedral, despite being esteemed by architectural historians for its representation of Rayonnant Gothic refinement. It was mainly constructed between the 14th and 15th centuries, and it pushes skeletonized stone construction to an airy extreme.
Instead of relying purely on thick walls, the design features clerestory windows set high above piers and flying buttresses that support roof weight without any intrusion. The result is a sense of lightness, with stone pared back to a slender framework that holds vast expanses of stained glass.
End result: Saint-Ouen captures the moment Gothic builders moved past raw height for its own sake and started to focus on the structural economy and light, so that the Gothic structures would be built better.
5. Lausanne Cathedral – Switzerland: Mountain Terrain and Sloping Ground
Situated overlooking Lake Geneva, the Cathedral of Lausanne is a prominent example of Gothic architecture in Switzerland, dating back to the 12th century. Since the Lausanne Cathedral is constructed on hilly, uneven land near the lake, this meant that the masons could not simply lay out a flat, textbook plan without accounting for slope and soil stability.
Terracing, the use of solid deep masonry foundations, and careful construction of vaults allowed for securing the building to the mountainside and providing the high interiors. It was necessary to take into account every change in elevation to enable arches and piers to settle symmetrically.
End result: The Lausanne Cathedral, overall, demonstrates how Gothic engineering adapted to the rugged topography of the location, especially where level ground was a luxury. Today, this cathedral serves as a great example of how people can work with the surrounding terrain.
ADVERTISEMENT
6. The Church of St. Anne – Vilnius, Lithuania: Intricate Brick Geometry
In places where natural building stone was lacking, or it was very costly, architects and artisans throughout northern and eastern Europe resorted to burning clay so that they could build what would become known as “Brick Gothic” architecture. The Church of St. Anne in Lithuania’s capital, Vilnius, was built around the year 1500, and today it is an amazing example of Gothic architecture that was composed of over 30 types of brick.
Construction of lacy Gothic tracery and delicate vertical ribs from individual bricks required great precision in molds, firing, and interlocking patterns. Since brick units are comparatively smaller than large ashlar stones, a combination of brickwork joints and geometric form was needed to keep a firm profile without crumbling.
End result: St. Anne’s Church proves that Gothic structural flair did not depend on massive stone blocks alone; overall, it was a clever brick geometry that could carve delicacy out of simple clay.
7. Church of Saint Mary Magdalene – Wrocław, Poland: High Vaults and Twin-Tower Ties
Often overshadowed by Wrocław’s cathedral island, the Church of Saint Mary Magdalene offers a vivid look at Silesian Brick Gothic construction in a lively urban setting. The high nave and the double towers had to cope with centuries of pressure from wind, fire, and structural forces, but it proved that it was built to endure and be appreciated by future generations.
Proper alignment of walls and vaults for many centuries demanded appropriate spacing of piers, rib-vault construction for distributing loads, and the use of iron or timber ties where the lateral spreading of the walls posed a danger. Because of this, architects had to compromise between the height of the interiors and that of towers.
End result: The Church of Saint Mary Magdalene is a classic reminder that keeping a Gothic church standing over centuries is an ongoing engineering dialogue between stone, tension, and time, and this church will continue to be studied so that future religious and other types of structures are built with such standards.
8. León Cathedral – Spain: Stone Carved Almost to Lace
On the broad plateau of northern Spain, León Cathedral took a bold gamble with medieval masonry, trading heavy walls for vast expanses of stained glass. Starting its construction in the 13th century, when it was heavily influenced by French Gothic, it replaced thick fortress walls with thin piers and high vaults.
The massive stone vault supported on top while piercing the walls with so much glass meant that every outward force from the roof had to be controlled and transferred out of the structure. The flying buttresses and pinnacles functioned as an exoskeleton that transferred the thrust outwards and downwards, thus allowing light to flood the interiors without bending the walls.
End result: The León Cathedral shows how Gothic engineering is at its most daringly light, and it is a great example that shows how stone structure becomes a delicate framework around color and light rather than a heavy shield.
9. Santa Maria del Mar – Barcelona, Spain: Wide, Uncluttered Vault Spans
In contrast to many other well-known cathedrals that divide up interior space through multiple columns and side aisles, Barcelona’s Santa Maria del Mar, which was constructed between 1329 and 1383, adopts a highly open style. It is considered to be a representative of the Catalan Gothic style since it creates a vast, unified hall feel.
The tall and slender octagonal columns placed far apart from one another support vaults that are high and free of distractions. What is left is an interior space that appears spacious and bright, with a distinctly modern feel to it.
End result: Santa Maria del Mar highlights an alternative Gothic path when we compare it to other Gothic works. It prioritizes broad, open interior volume rather than dense forest-like colonnades.
10. Batalha Monastery – Portugal: Unfinished Ambition Frozen in Stone
Founded in 1386 to commemorate the triumph at Aljubarrota, the Monastery of Batalha represents an extraordinary step for late Gothic stonework, most prominently illustrated by the Capelas Imperfeitas (Unfinished Chapels). The unfinished chapels are devoid of the vaulting that was intended for them.
The piers soar upward to meet the open sky, while ribs of stonework reach upward in complex Manueline Gothic forms, illustrating the extent to which the builders intended to extend their ornamental designs before changing royal priorities put a stop to the construction of the roof. The unroofed nature of these structures makes for an intriguing lesson in medieval construction constraints.
End result: Batalha brings the full circle of the story as it shows the dizzying reach of Gothic stonecraft and the real-world limits where even grand designs pause.
Beyond the famous monuments is the engineering of the Gothic era in its true form, a marvel of craftsmanship that relies on experimentation, mathematics, and perseverance. These medieval builders did not rely on any magic or luck; instead, they knew about weight, wind, ground, and material. From structural experiments in Saint-Denis to intricate brick ribs in Vilnius and incomplete royal vaults in Batalha, these buildings demonstrate the level of ingenuity present in medieval workshops. Without the use of any modern engineering tools, builders were able to come up with smart techniques to get stones to fly high.